Small Bathroom Ideas: 25 Clever Fixes for Tight Spaces
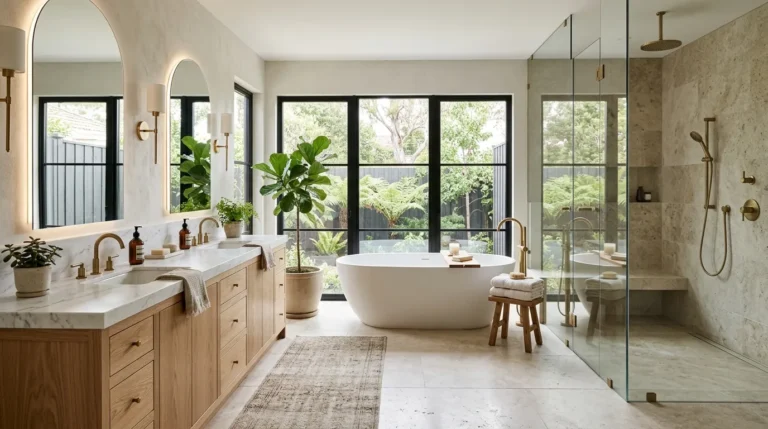
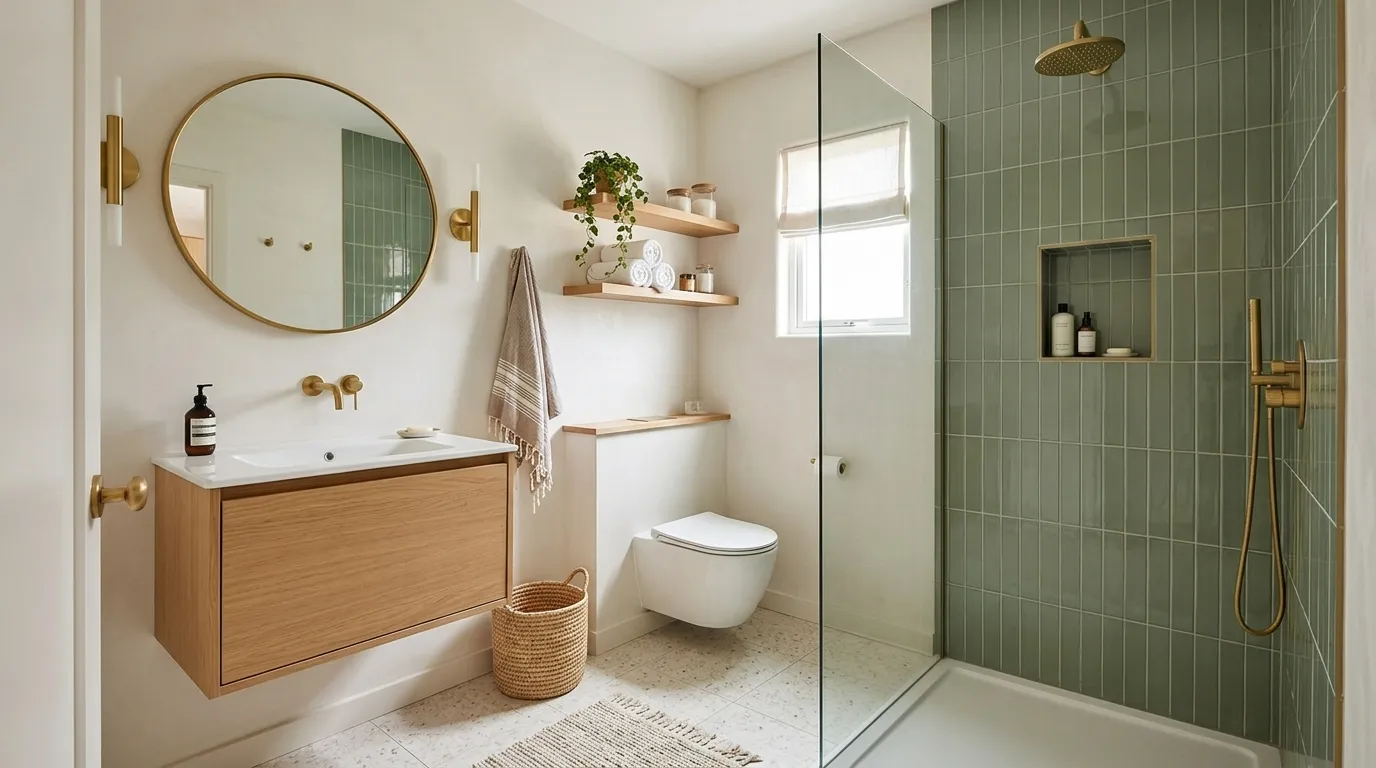
A small bathroom can feel cramped, cluttered and difficult to organize, but the right changes can make a noticeable difference without requiring a complete renovation. Small Bathroom Ideas can help you create a space that feels brighter, more functional and beautifully organized, even when every inch matters.
From floating vanities and vertical shelves to clever shower storage and oversized mirrors, these practical solutions make better use of the space you already have. Some ideas are simple weekend updates, while others are worth considering during a bathroom remodel. You can choose what works for your layout, budget and daily routine.
I’ve noticed that the most effective small bathroom designs focus on two things: reducing visual clutter and making everyday essentials easier to reach. Whether you’re decorating a rental or updating your own home, these ideas will help you find inspiration and create a bathroom that feels comfortable, stylish and easier to maintain.
Floating Vanity
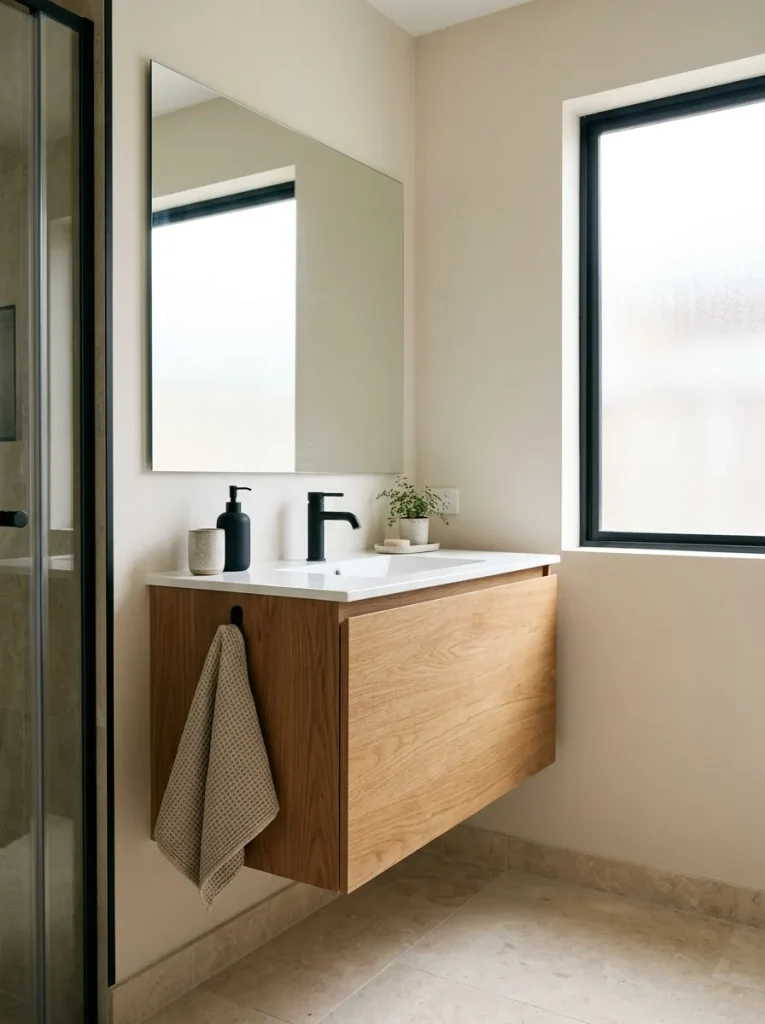
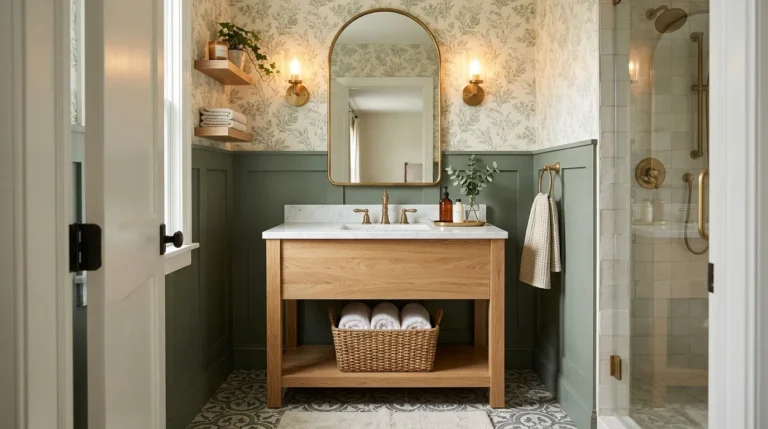
A floating vanity instantly makes a small bathroom feel more open because it leaves part of the floor visible. Instead of a bulky cabinet touching the ground, choose a wall-mounted design with slim drawers for everyday essentials. The extra visual space helps the room feel less crowded, even when the actual dimensions stay the same.
For a balanced look, pair a light wood vanity with a white countertop and simple hardware. Keep only frequently used items on top and store extra toiletries inside the drawers. Before installing one, check that your wall and plumbing can support the design safely.
Vertical Storage Shelves
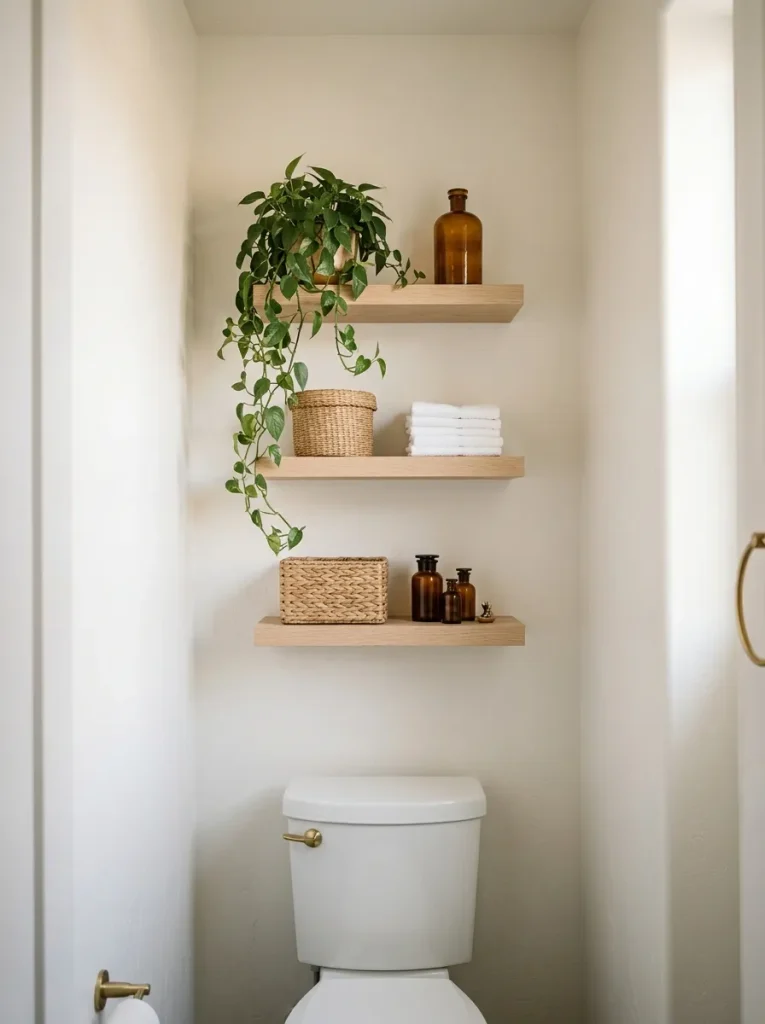
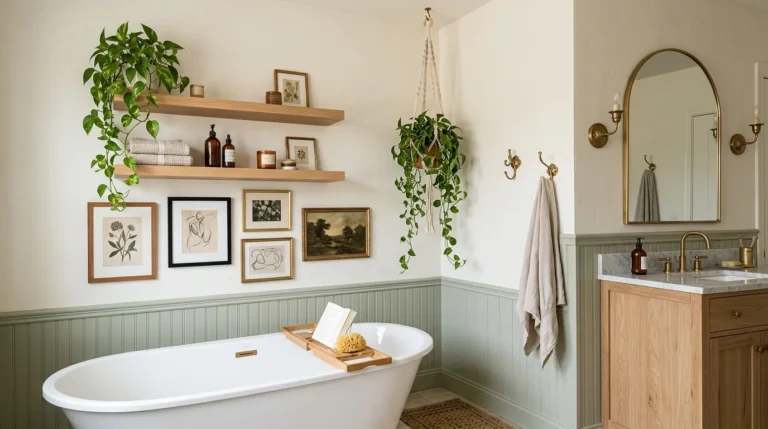
When floor space is limited, look upward instead of adding another cabinet. Vertical shelving makes use of empty wall areas that often go unnoticed, especially above a toilet or beside a mirror. It provides a practical home for towels, skincare products and small decorative pieces without taking up valuable walking space.
- Install two or three shelves rather than filling the entire wall.
- Choose moisture-resistant materials suitable for bathroom conditions.
- Use matching baskets to hide smaller toiletries and reduce visual clutter.
- Keep frequently used items on the lowest, easiest-to-reach shelf.
- Secure shelves properly and avoid drilling near hidden plumbing or electrical lines.
I’ve noticed that open shelving looks most appealing when each shelf has a clear purpose. Keep everyday supplies together, leave a little empty space and use rolled towels or small containers to maintain a tidy appearance.
Large Wall Mirror
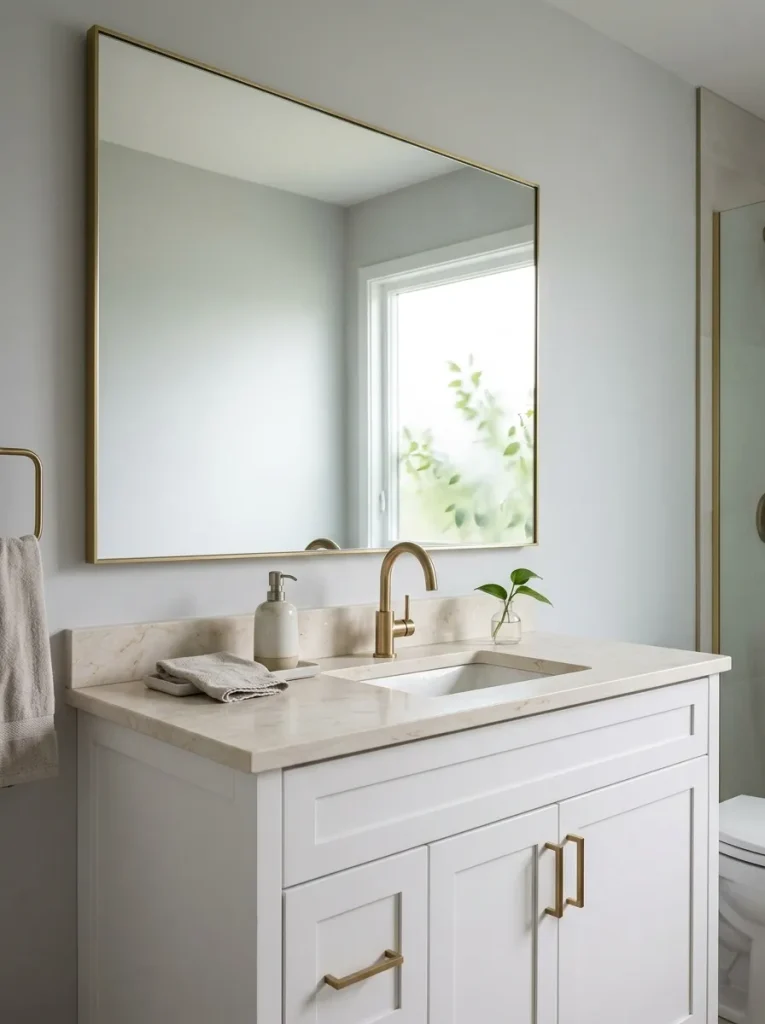
A well-placed mirror can make a tight bathroom feel brighter and visually deeper without changing its layout. Choose a large mirror that spans most of the vanity width, allowing it to reflect available light and more of the room. This works particularly well in bathrooms with limited windows or narrow wall space.
Quick Tip:
Position the mirror where it can reflect a window or a well-lit part of the room. If natural light is limited, add flattering vanity lighting on both sides or above the mirror. Choose a moisture-resistant mirror designed for bathroom use.
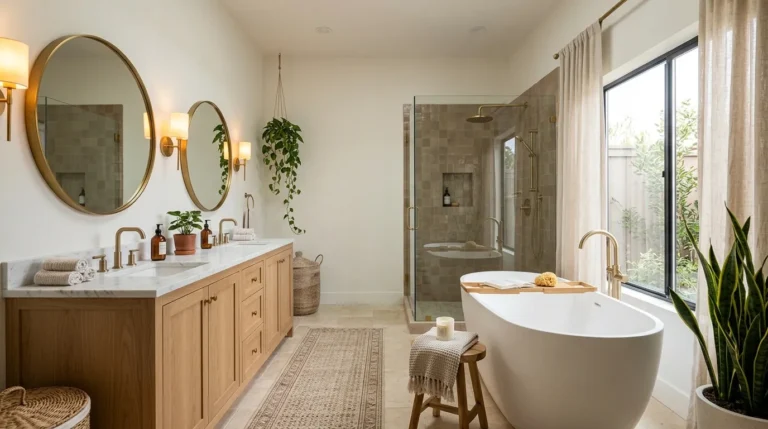
For a cohesive finish, match the mirror frame to your existing fixtures or cabinetry. A frameless design keeps the look simple, while a thin brass or black frame adds definition. Leave enough room for faucets, wall lights and medicine cabinets so the arrangement remains practical as well as attractive.
Recessed Shower Niches
BEFORE
Shampoo bottles, soap bars and razors crowd the shower floor or sit on a bulky hanging organizer. The result looks messy and leaves less room to move comfortably.
AFTER
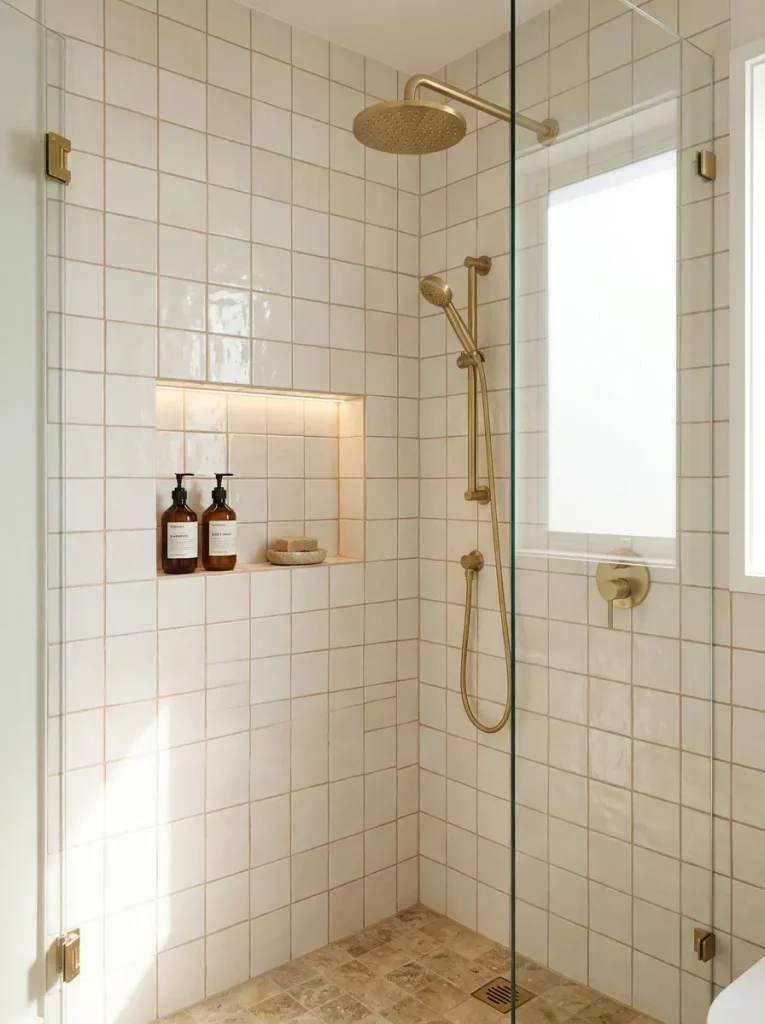
A recessed shower niche creates storage inside the wall instead of projecting into the shower. Bottles stay organized and the shower looks cleaner without extra racks.
A niche works especially well in small bathrooms because it uses space within the wall cavity. Plan its position before tiling and confirm that the wall can accommodate it without affecting plumbing or structural elements. Waterproofing is essential, particularly around corners and seams. For a simple finish, match the niche tiles to the surrounding shower walls.
Over-Toilet Cabinet
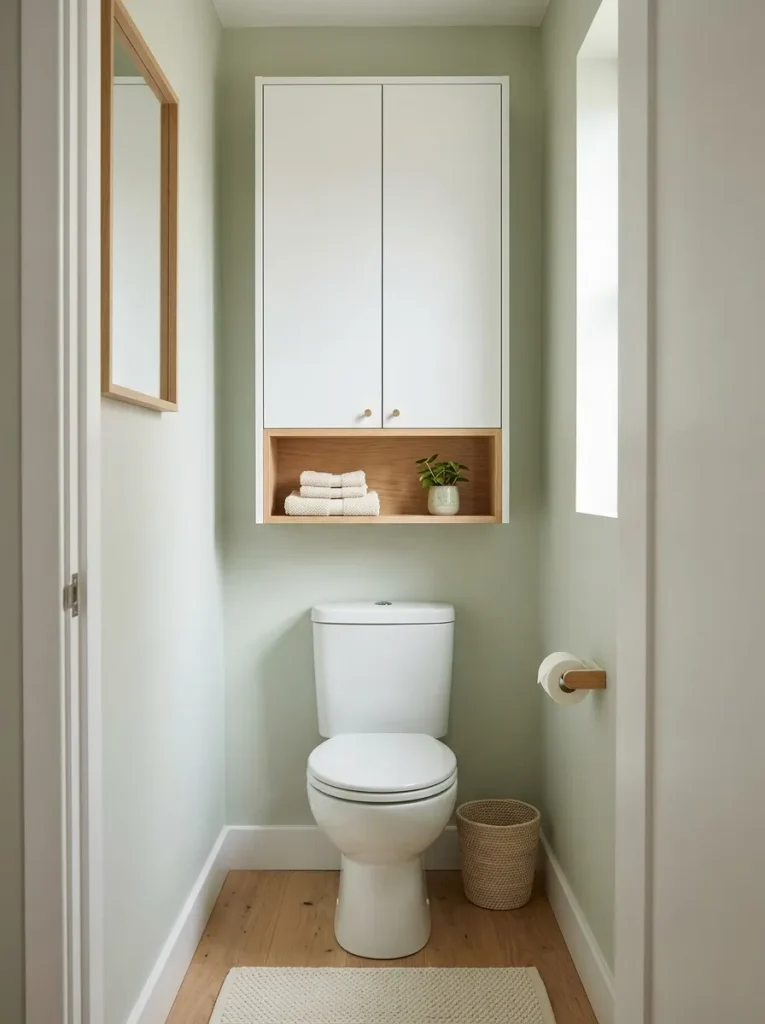
- Measure the available wall space above the toilet, including the height needed to access the tank and flush controls.
- Choose a narrow cabinet with doors to conceal extra toilet paper, cleaning supplies and toiletries.
- Secure the cabinet to suitable wall supports, keeping it clear of plumbing and electrical lines.
- Store lightweight, frequently used items on accessible shelves and heavier supplies lower down.
The empty wall above a toilet can provide valuable storage without reducing the room’s walking area. A cabinet with closed doors is particularly useful if you prefer a calm, uncluttered appearance. Choose moisture-resistant finishes and leave enough clearance for comfortable use and maintenance. In a very narrow bathroom, a shallow design is usually more practical than a deep unit.
Walk-In Shower Glass
| Feature | Option A: Shower Curtain | Option B: Clear Glass Panel |
|---|---|---|
| Visual effect | Creates a visible boundary | Keeps sightlines more open |
| Maintenance | Fabric needs regular washing | Glass needs regular cleaning |
| Space planning | Flexible and easy to replace | Requires careful measurements |
| Installation | Usually simpler | May need professional fitting |
| Best suited for | Budget-conscious updates | Permanent, streamlined designs |
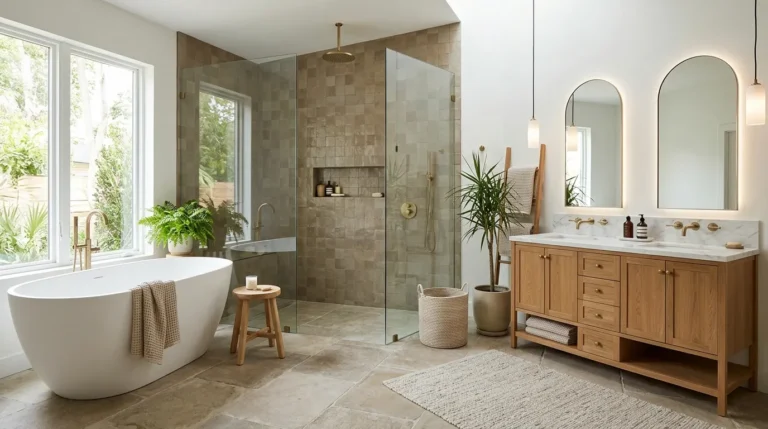
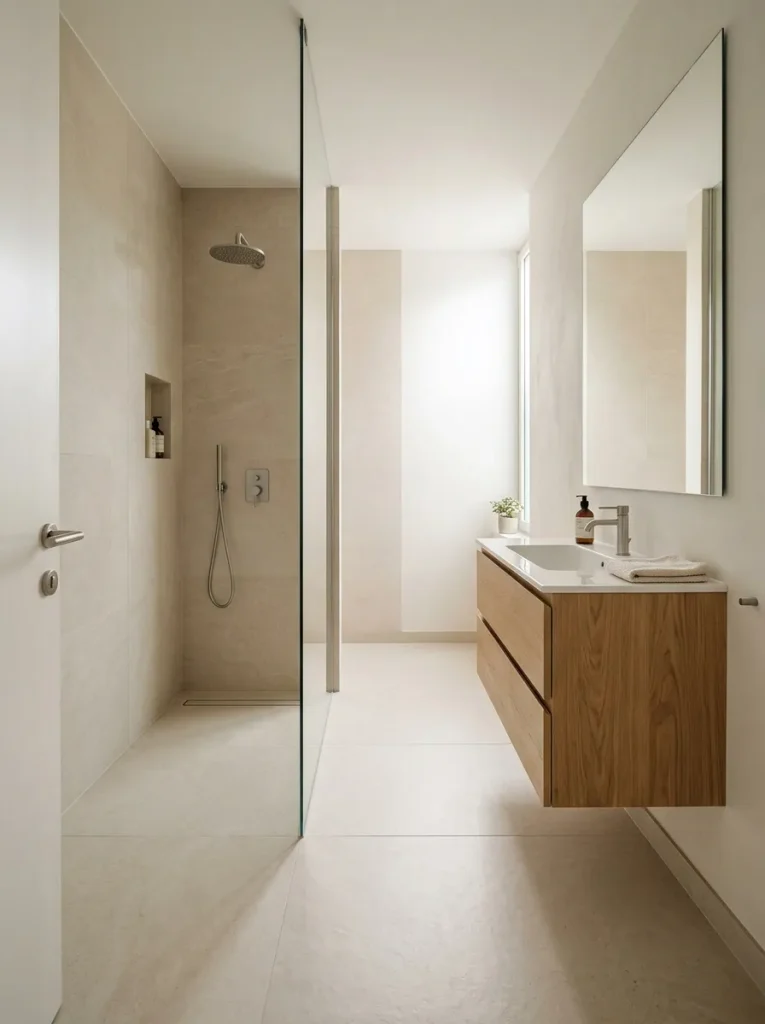
A clear shower panel can make a small bathroom feel less divided because your eyes can follow the tiles across the room. Choose tempered safety glass and have the panel installed securely. Check the shower’s water direction and splash zone before choosing a fixed panel, since a beautiful open layout still needs effective water containment.
Pocket Sliding Door
DO
- Consider a pocket door if the bathroom entrance opens into a tight walkway.
- Check the wall cavity for plumbing, wiring and structural restrictions.
- Choose moisture-resistant door finishes and durable sliding hardware.
- Hire a qualified installer when wall modifications are required.
DON’T
- Assume every existing wall can accommodate a pocket door.
- Ignore sound privacy or gaps around the door.
- Choose hardware that is difficult to grip or operate.
- Begin demolition before confirming the wall construction.
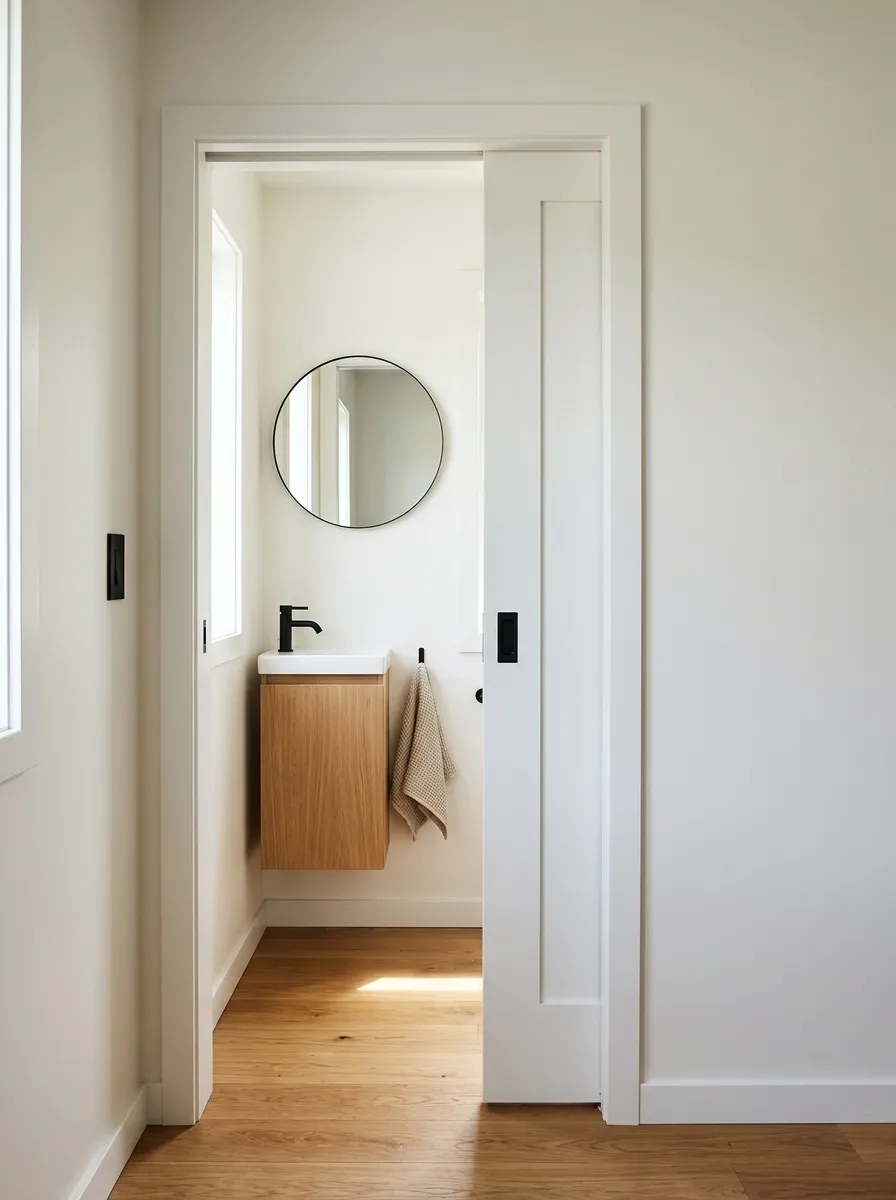
A traditional swinging door can take up surprising amounts of usable floor space. A pocket door slides into the wall, freeing the area behind the door for a hamper, towel hook, or better movement. This change usually requires more work than a simple decor update, so it is best planned during a renovation rather than treated as a quick weekend project.
Corner Sink Design
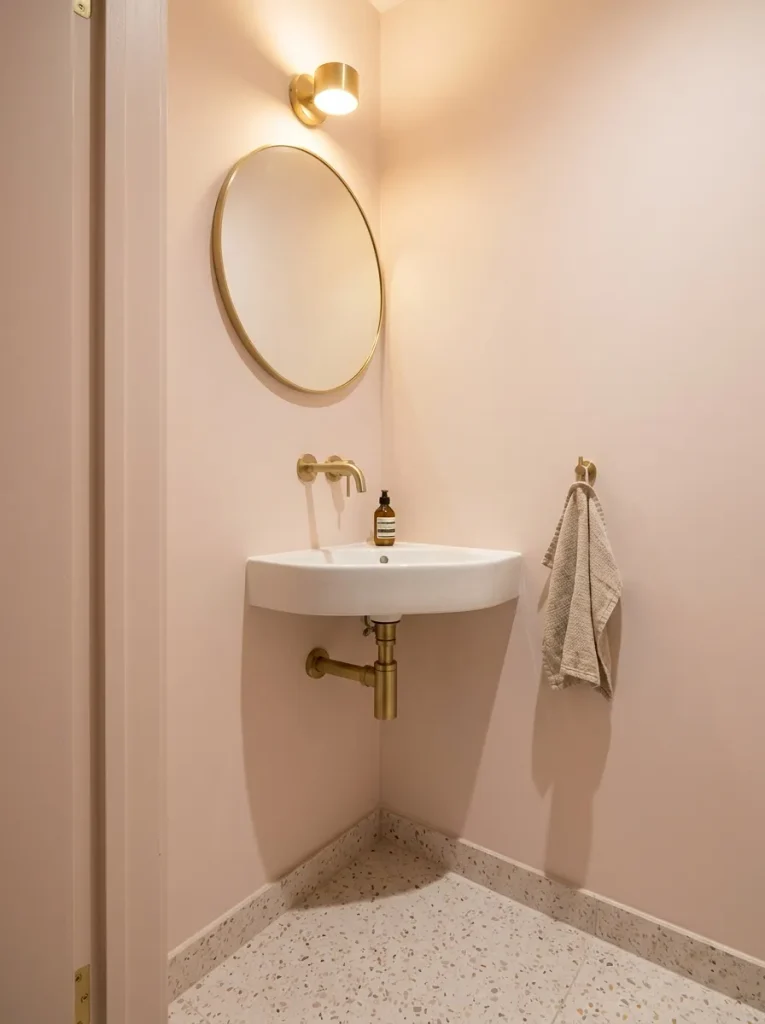
Cost: Moderate, depending on plumbing changes
Installation: Professional help may be needed
Best for: Narrow powder rooms and awkward layouts
Main benefit: Frees up central floor space
An unused corner can be the ideal place for a compact handwashing station. A corner sink keeps the main walkway clearer and can make a tiny powder room more comfortable to enter. Choose a basin with enough depth for washing hands without excessive splashing and check that the faucet and mirror remain easy to reach.
Light Neutral Tiles
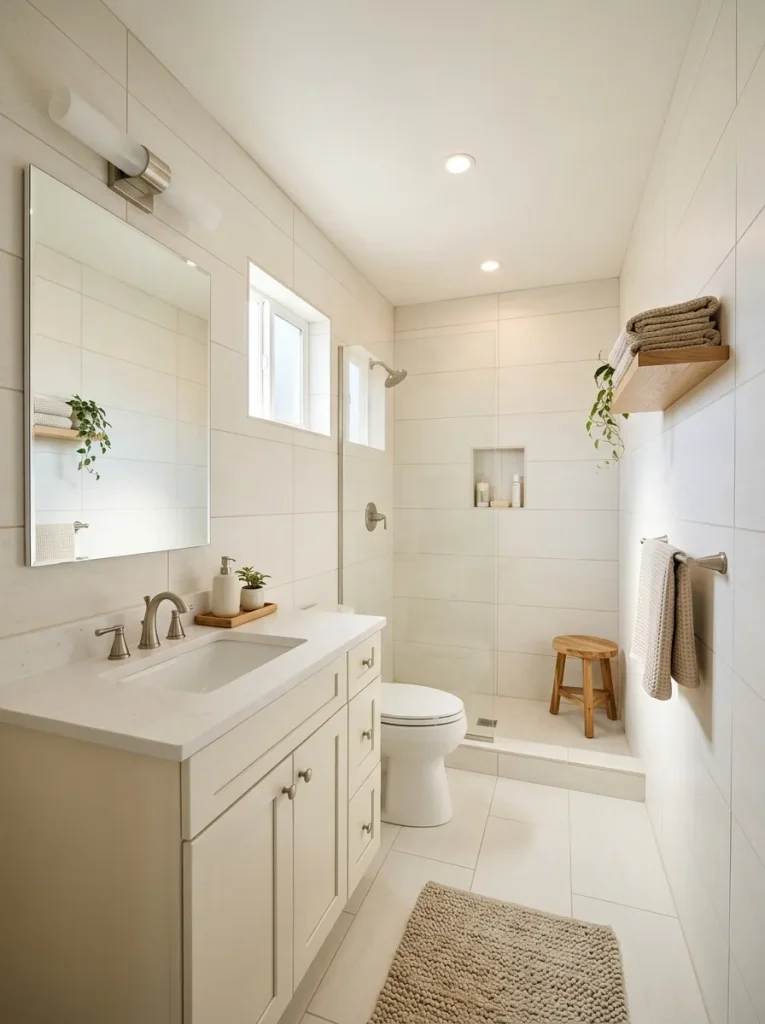
Light-colored finishes can help a compact bathroom feel brighter, particularly when the room receives limited daylight. White, ivory, pale gray and warm beige reflect more light than many dark surfaces, although the final result also depends on lighting, tile finish and room layout.
For a more continuous appearance, use larger tiles with narrow grout lines where appropriate. Fewer visible grout lines can make the floor and walls look less busy. Select slip-resistant flooring suitable for wet areas and test tile samples under your actual bathroom lighting before making a final decision.
Recessed Medicine Cabinet
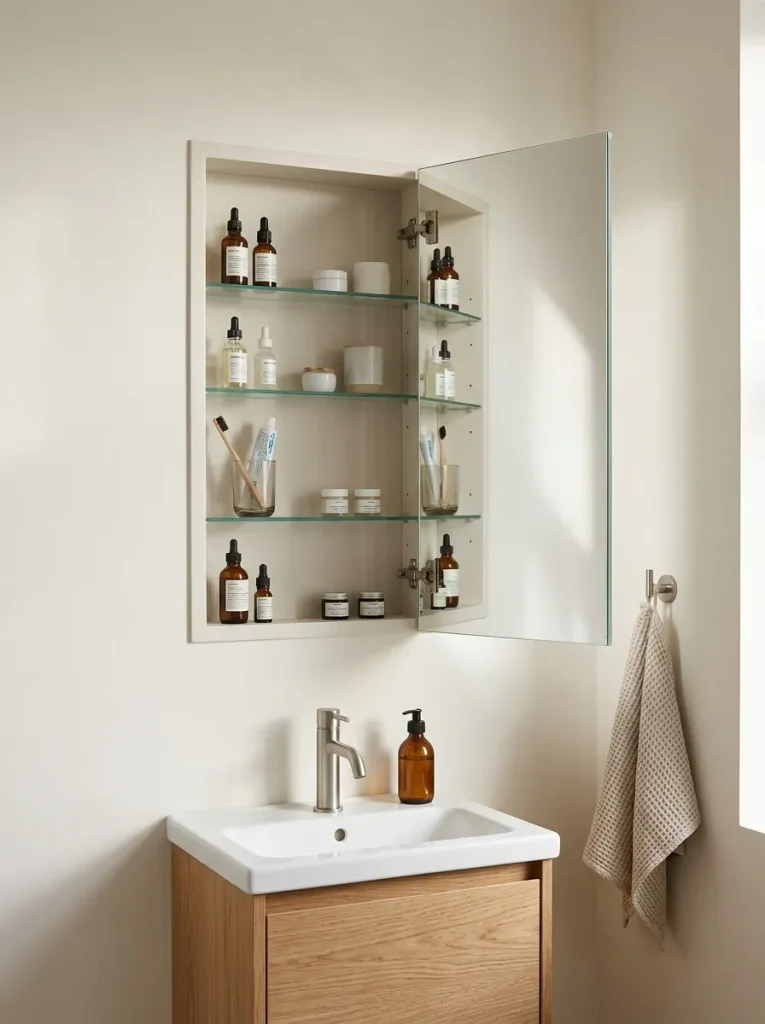
- Choose a cabinet that fits the wall depth and available width.
- Check for pipes, wiring, studs and structural elements before cutting into the wall.
- Organize daily toiletries on the easiest-to-reach shelves.
- Use adjustable shelves to accommodate taller bottles and smaller containers.
- Select a moisture-resistant model with a mirror that suits the vanity.
A recessed medicine cabinet combines mirror space and concealed storage in one useful feature. Because it sits partly inside the wall, it can project less into the room than a surface-mounted cabinet. This is especially helpful above a shallow vanity. Confirm the installation requirements before purchasing, as some walls cannot accommodate recessed storage without substantial modifications.
Wall-Mounted Faucets
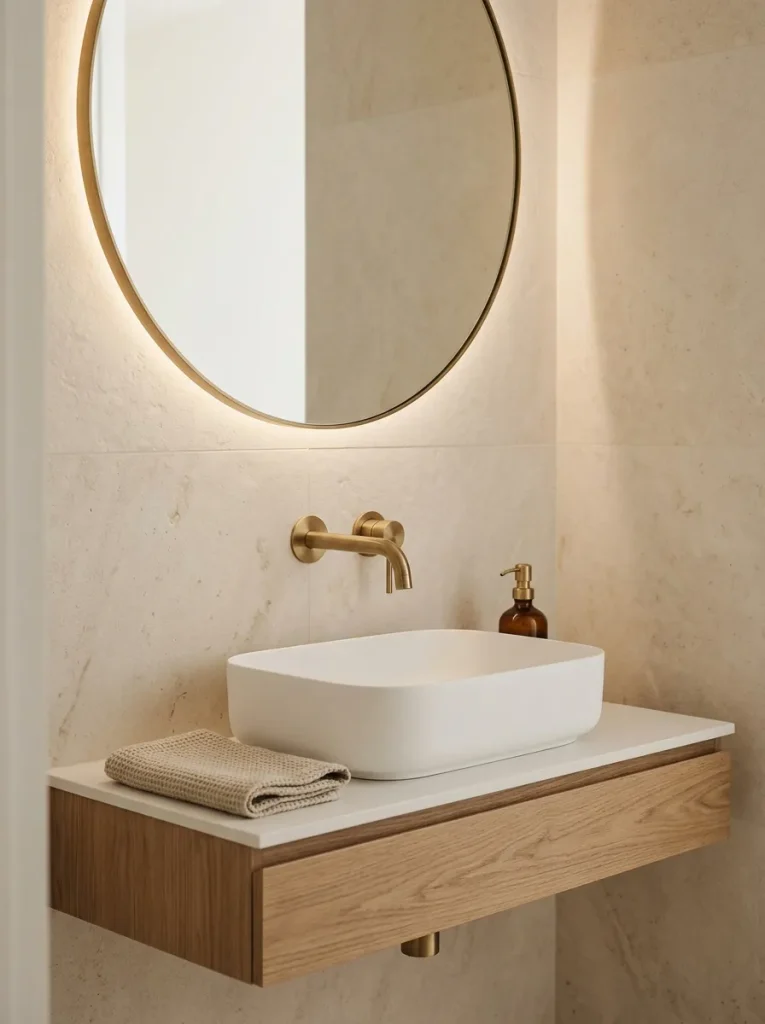
Quick Tip:
Choose the faucet and basin together before installation. Their height, reach and shape must work together to prevent splashing and provide comfortable handwashing.
Wall-mounted faucets free up countertop space and create a clean line around the sink. They are particularly useful with compact vanities where every inch matters. However, the plumbing must be positioned inside the wall, so this feature is usually easier to install during a renovation. Keep the finish consistent with other bathroom hardware for a coordinated look.
Under-Sink Organizers
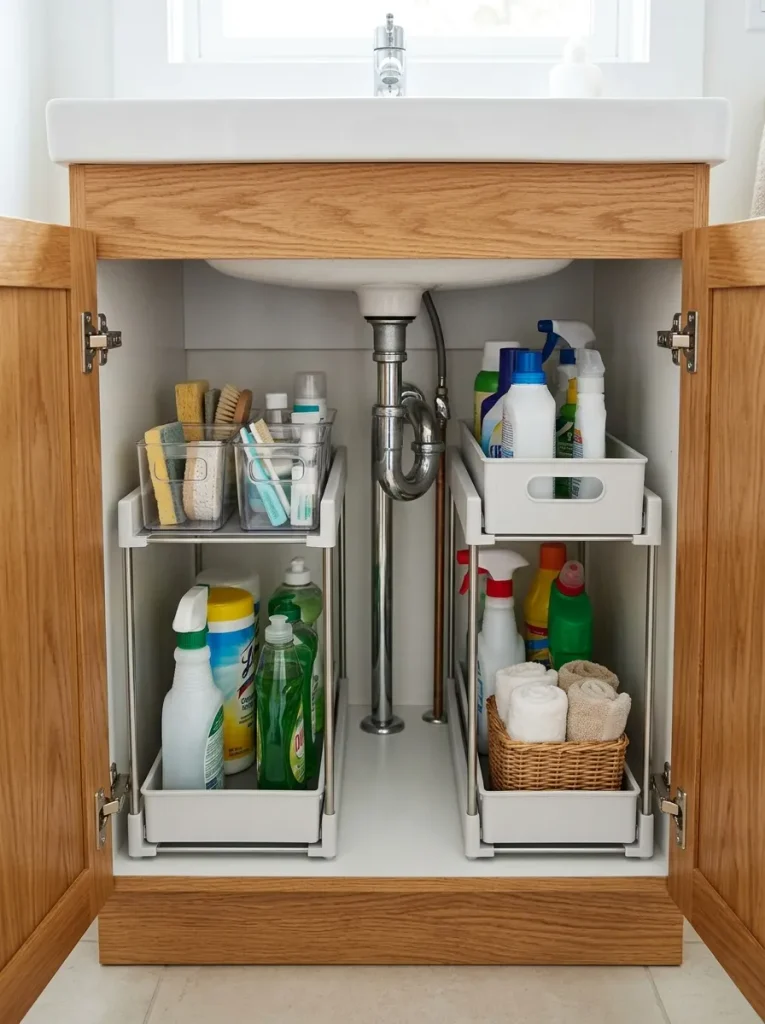
BEFORE
Extra toiletries and cleaning products collect around the pipes beneath the sink. Items get pushed toward the back, making it difficult to find what you need.
AFTER
Sliding bins, stackable baskets and adjustable organizers divide the cabinet into useful zones. Everyday products remain accessible and less frequently used supplies have a designated place.
Measure the cabinet before buying organizers, paying close attention to the drainpipe and water supply lines. U-shaped organizers can fit around plumbing, while small pull-out bins help you reach products at the back. Keep cleaning chemicals separate from personal-care products and avoid storing items where leaks could go unnoticed.
Towel Ladder Storage
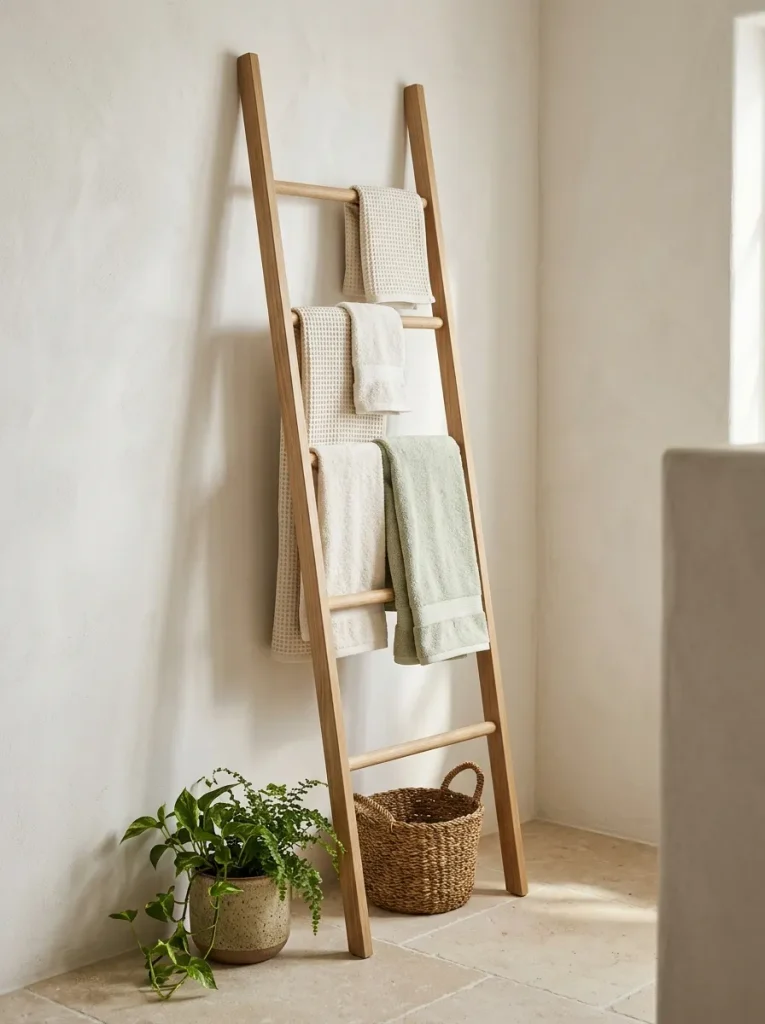
- Select a narrow towel ladder that fits without blocking the toilet, shower entrance, or walkway.
- Choose a moisture-resistant material or a finish designed for bathroom conditions.
- Position the ladder securely according to the manufacturer’s instructions.
- Hang towels loosely enough to allow air circulation and help them dry.
A towel ladder adds vertical storage without the visual bulk of a large cabinet. It can hold several towels while introducing warmth through natural wood or a simple metal finish. In a narrow bathroom, choose a slim profile and keep the bottom clear of standing water. If the ladder is not designed to be freestanding, secure it appropriately to prevent tipping.
Fold-Down Shower Seat
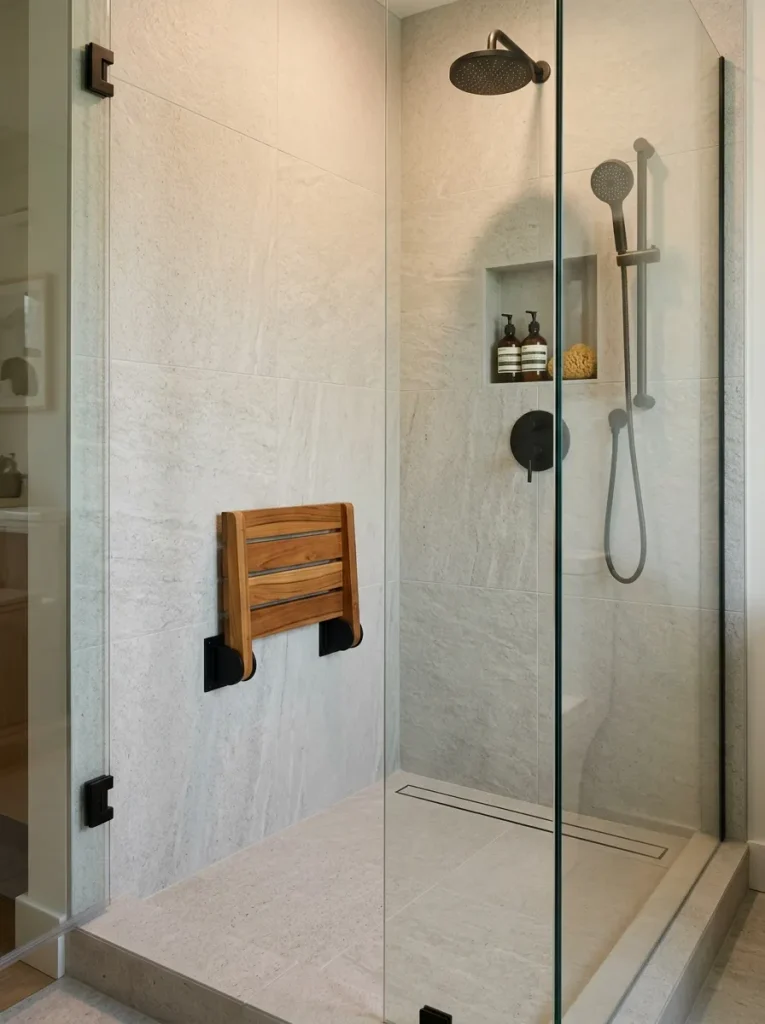
- Check the wall: Confirm that the wall structure can support the seat and expected load.
- Select a suitable model: Choose a shower-rated seat with a stated weight capacity and corrosion-resistant hardware.
- Plan the position: Keep the seat clear of controls, doors and the main shower spray.
- Use professional installation: Follow the manufacturer’s mounting and waterproofing requirements.
A fold-down shower seat provides a place to sit without permanently occupying the shower floor. When folded away, it keeps the area more open for standing and moving. It can also support people who benefit from seated bathing. Proper anchoring is essential, so do not attach a load-bearing seat to tile or drywall alone without suitable structural support.
Glass Shower Shelves
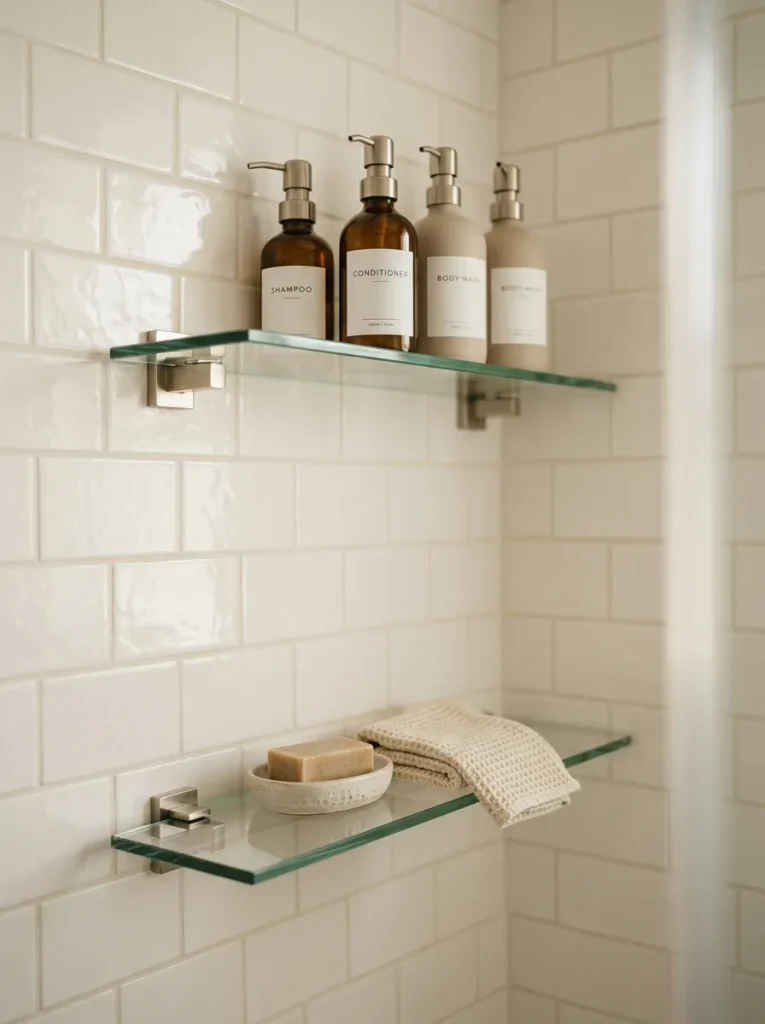
| Feature | Option A: Glass Shelves | Option B: Metal Shower Caddy |
|---|---|---|
| Appearance | Light and nearly transparent | More visible structure |
| Cleaning | Needs regular glass cleaning | Depends on metal finish |
| Installation | Requires suitable wall anchors | Some models hang without drilling |
| Storage | Best for a few essentials | Often offers more compartments |
| Best suited for | Minimalist shower designs | Flexible, practical organization |
Glass shelves keep shower products off the floor while preserving an open visual effect. Choose tempered glass designed for bathroom use and hardware rated for wet environments. Place shelves within comfortable reach, away from areas where they could obstruct movement. Keep heavy bottles securely positioned and avoid overcrowding the shelves with products you rarely use.
Lighted Vanity Mirror
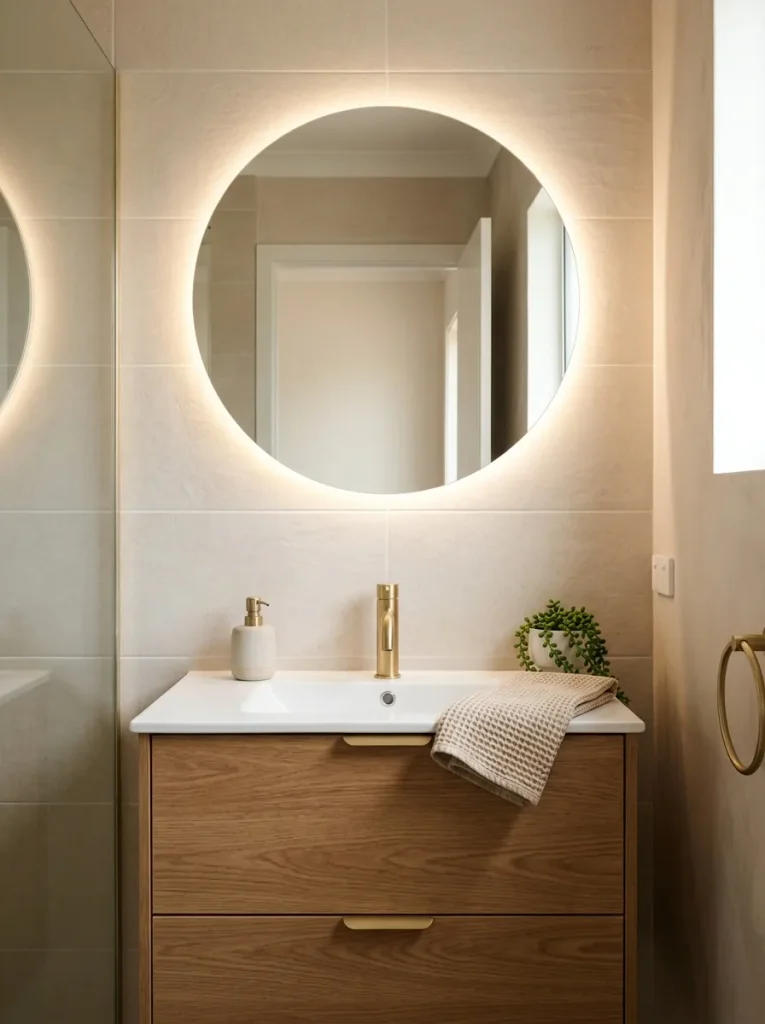
DO
- Choose lighting that provides even illumination around the face.
- Look for a mirror with suitable color rendering for grooming and makeup.
- Match the light color to the bathroom’s other fixtures and bulbs.
- Confirm that the mirror is rated for the bathroom’s installation zone.
DON’T
- Rely on a decorative mirror light as the only source of room lighting.
- Place bright bulbs where they create uncomfortable glare.
- Install electrical fixtures near water without appropriate protection.
- Assume every LED mirror is dimmable or has adjustable color temperature.
A lighted vanity mirror combines two useful features in one compact fixture. It can reduce the need for bulky wall lights while giving the sink area a polished finish. Choose a model with comfortable brightness and even illumination. Electrical connections should meet local bathroom safety requirements and be handled by a qualified electrician when necessary.
Compact Wall Toilet
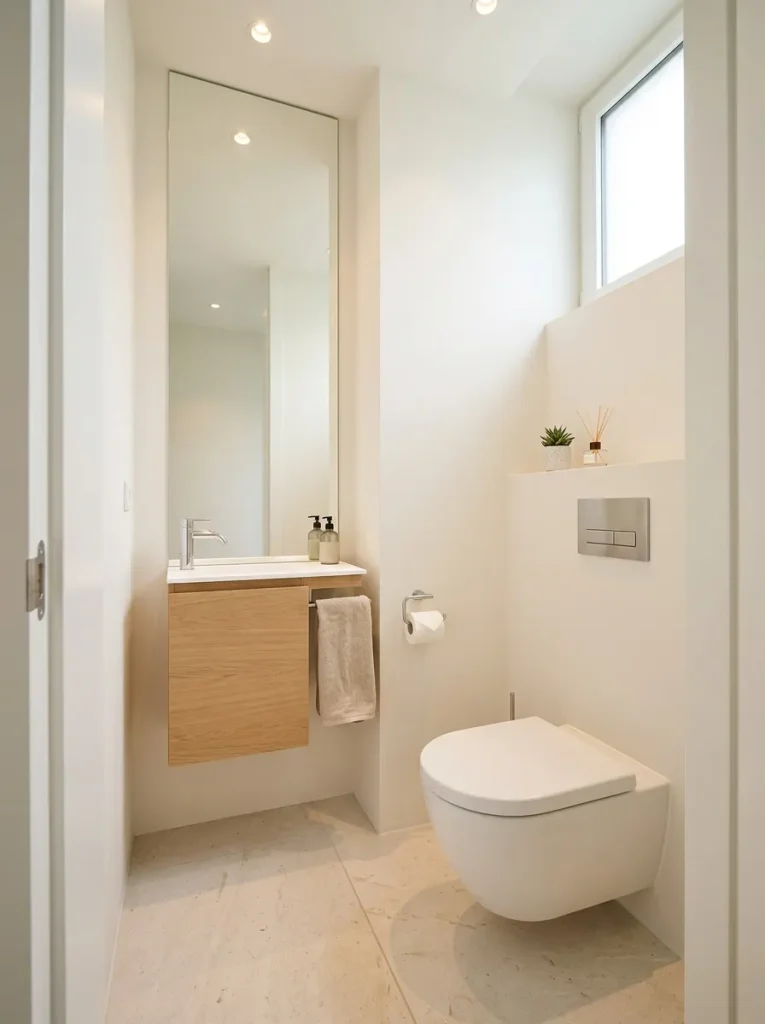
A wall-hung toilet leaves the floor visible beneath the bowl, making the bathroom appear less crowded and simplifying access for cleaning. The concealed cistern also reduces the number of bulky elements on view. This arrangement can be especially useful in narrow rooms where visual simplicity matters.
The installation requires a compatible in-wall carrier, appropriate structural support and planned plumbing access. It can cost more than replacing a conventional toilet, particularly in an existing bathroom. Check the wall construction, servicing requirements and finished toilet height before committing to the design.
Over-Door Towel Hooks
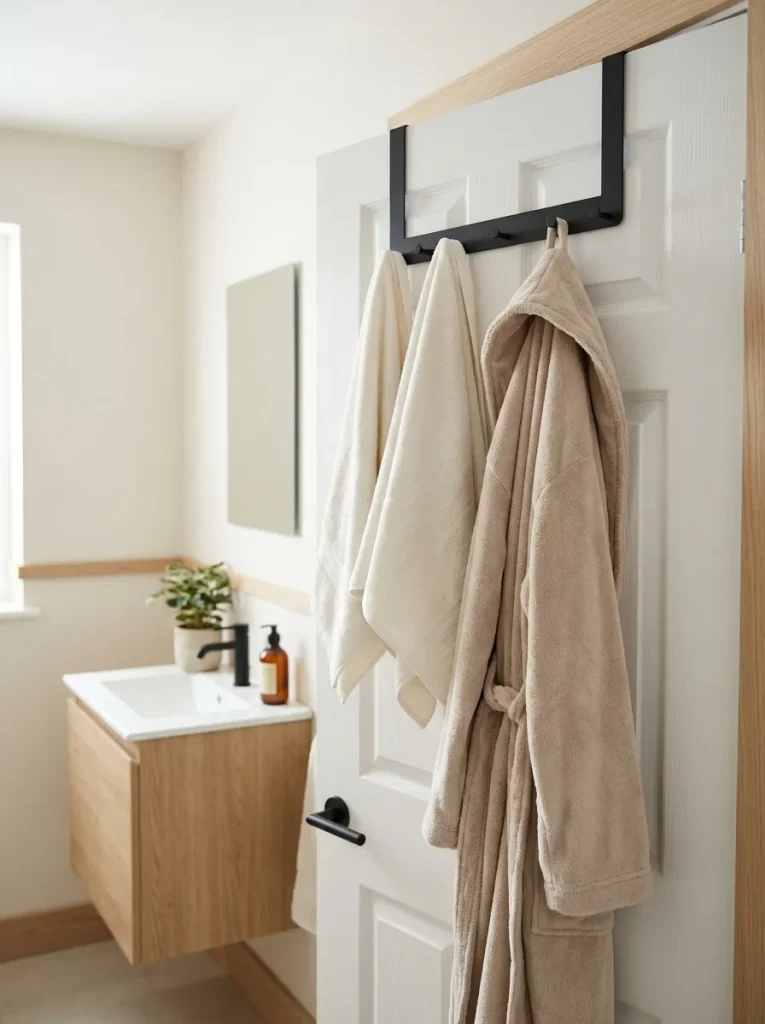
Cost: Low for a basic hook rack
Installation: Usually quick and tool-free
Skill level: Beginner
Best for: Bathrooms with little wall space
Over-door hooks turn an otherwise unused surface into practical storage for towels, robes and lightweight accessories. They are particularly useful in rental bathrooms where drilling into tiled walls is not desirable. Measure the door thickness and check the clearance above the frame before purchasing. Make sure the rack allows the door to close fully without scratching paint or damaging nearby surfaces.
Built-In Shower Bench
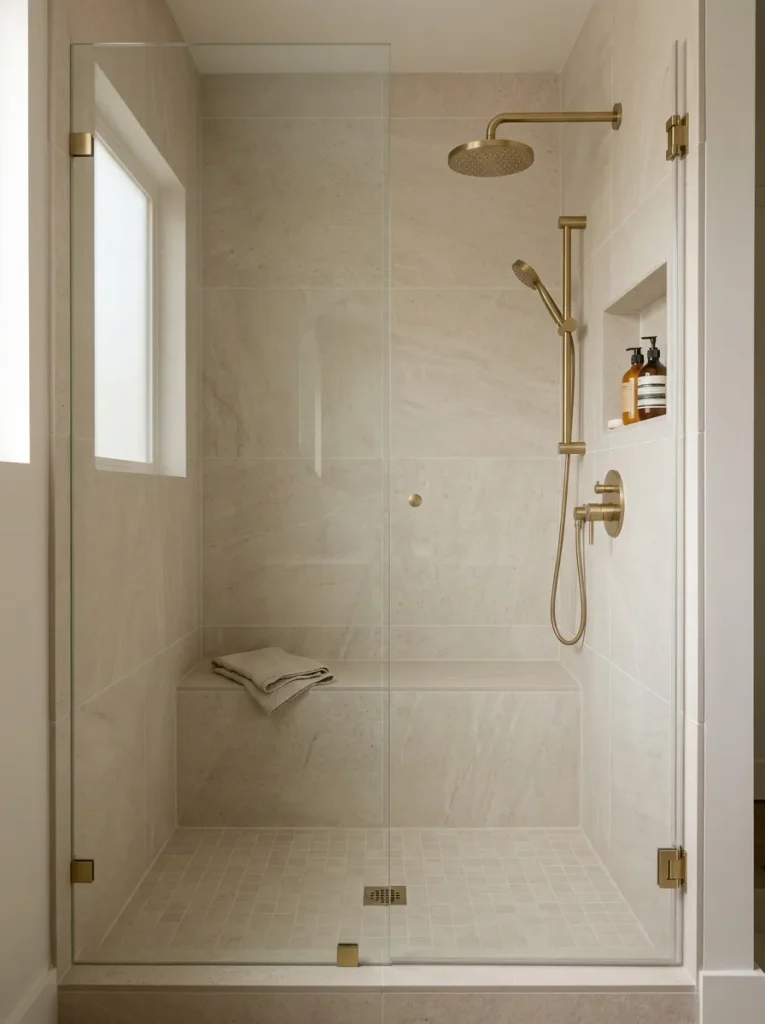
BEFORE
A shower has no comfortable place to sit and bottles or bathing accessories occupy the few available ledges. Adding a separate stool may leave the walking area cramped.
AFTER
A built-in bench provides a permanent sitting surface and can double as a place for bathing essentials when appropriately designed. Its integrated finish gives the shower a consistent appearance.
A bench is most useful when it is planned around the shower’s actual dimensions. Even a compact design needs sufficient legroom and a properly sloped, waterproofed surface. Consider whether the bench will reduce standing space or interfere with the door. A qualified installer can help ensure that waterproofing, drainage and structural support are handled correctly.
Mirrored Storage Cabinet
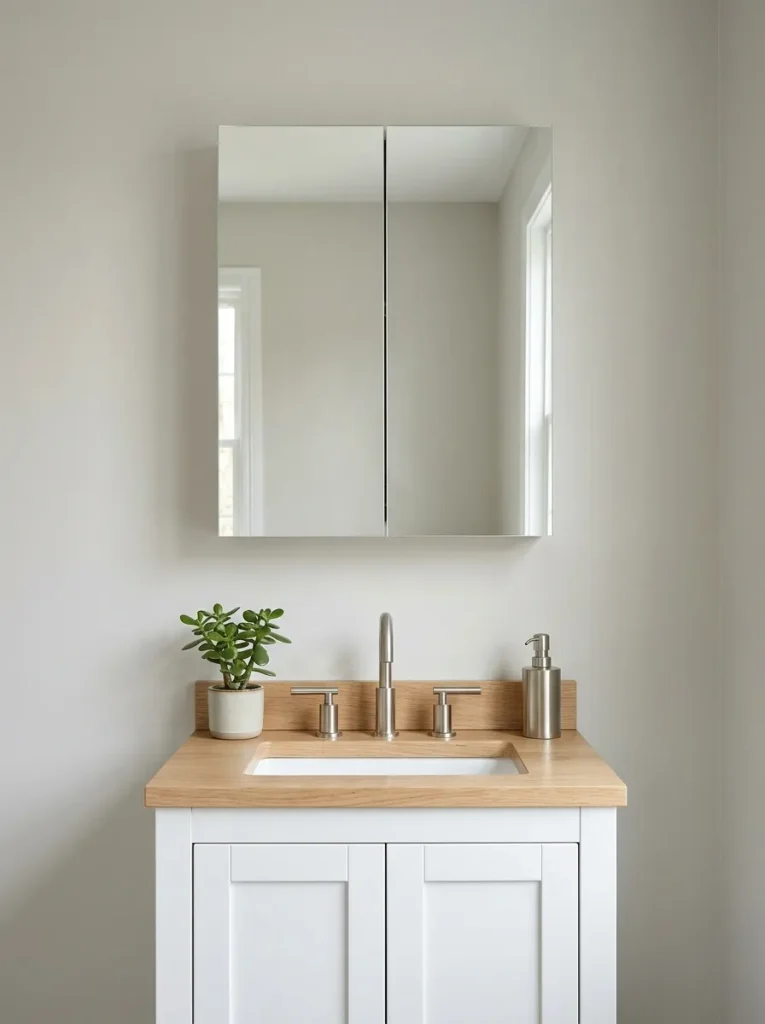
- Measure the wall: Check the available width and height above the vanity.
- Choose the depth: Select a cabinet that stores essentials without projecting too far into the room.
- Plan the contents: Group skincare, dental care and daily toiletries on separate shelves.
- Install securely: Use suitable fixings and confirm the wall can support the cabinet’s weight.
A mirrored storage cabinet provides concealed organization while serving the same everyday purpose as a regular mirror. It is particularly helpful when a small vanity has limited drawer space. Adjustable shelves make it easier to fit different bottle sizes, while mirrored doors reduce visual clutter. Keep the cabinet organized so the added storage remains genuinely useful rather than becoming a place for forgotten products.
Consistent Hardware Finishes
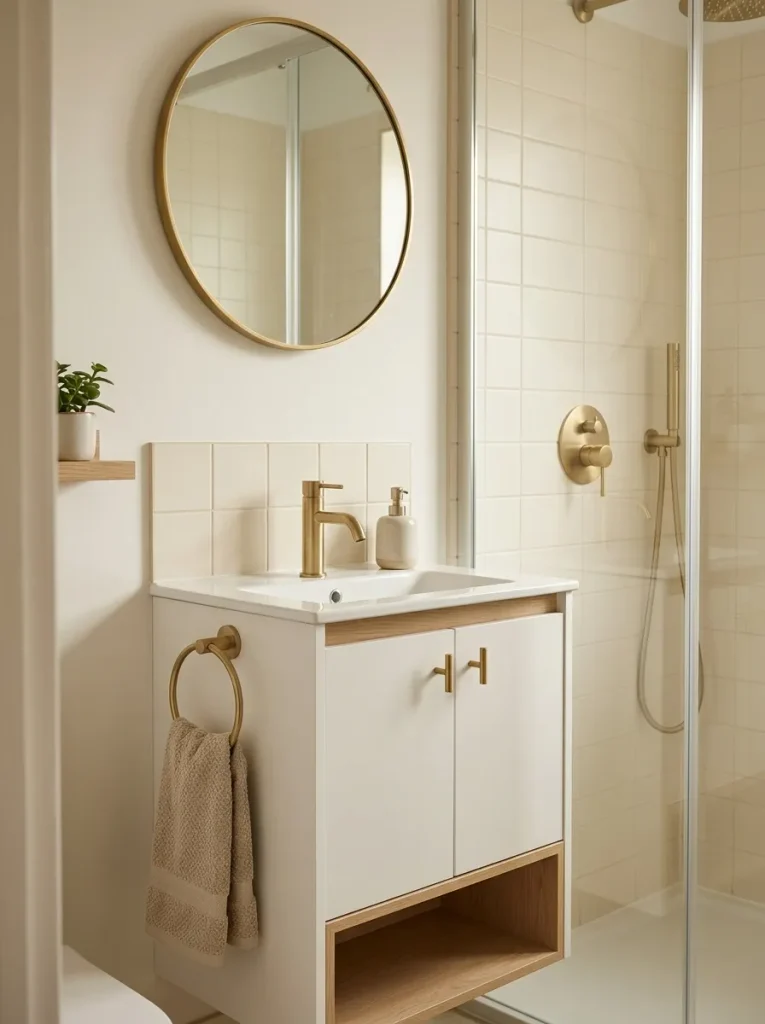
| Design Choice | Option A: Mixed Finishes | Option B: Coordinated Finishes |
|---|---|---|
| Overall appearance | Can feel visually busy | Creates a more unified look |
| Shopping | More flexibility with existing items | Easier to plan as a set |
| Styling | Needs careful balancing | Simple to coordinate |
| Budget | Allows reuse of different pieces | May require replacing some hardware |
Consistent hardware creates visual order without requiring major construction. In a small bathroom, repeated finishes help the faucet, cabinet pulls, towel ring and shower fittings feel connected. You do not have to replace everything at once. Start with the most visible fixtures and repeat one dominant finish, using other materials sparingly for contrast.
Wall-Mounted Toilet Paper Holder
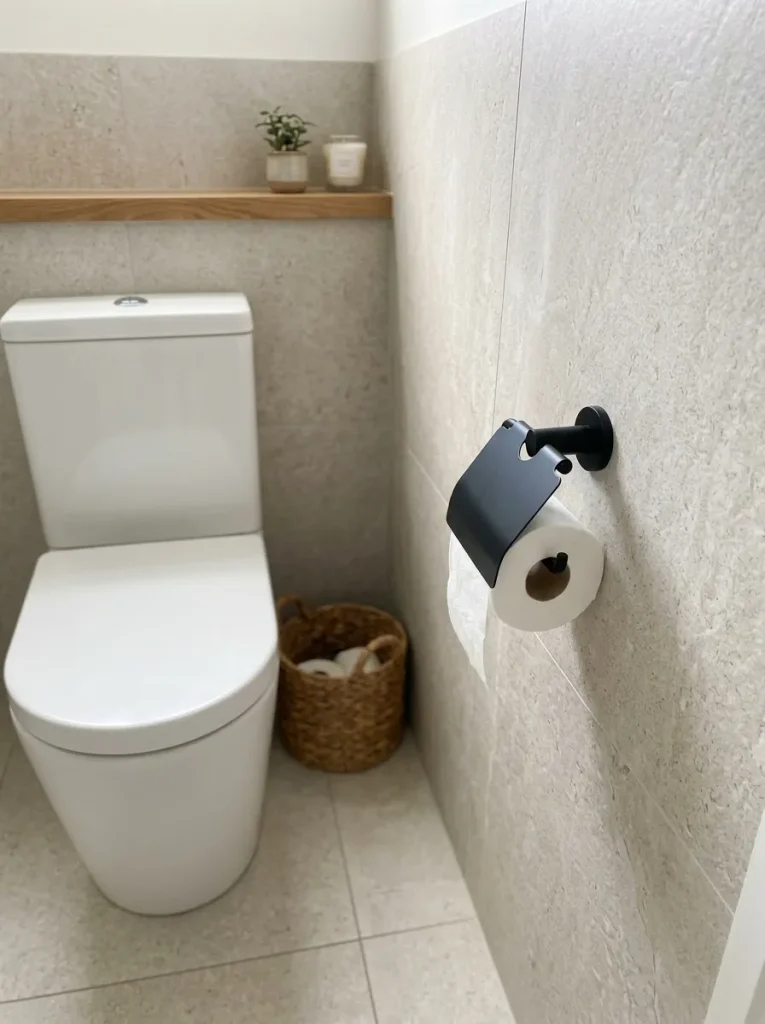
DO
- Place the holder within comfortable reach from the toilet.
- Choose a finish that complements nearby fixtures.
- Use fixings suitable for the wall material.
- Check for hidden pipes before drilling.
DON’T
- Place it where the roll hits a door or cabinet.
- Mount it so high or low that reaching becomes uncomfortable.
- Use unsuitable adhesive products on damp or textured surfaces.
- Block access to plumbing or cleaning areas.
A wall-mounted holder keeps toilet paper off the floor and gives the bathroom a tidier finish. It uses very little wall space, making it a practical detail in a narrow layout. If drilling is not possible, consider a stable freestanding holder that fits beside the toilet without narrowing the walkway or interfering with cleaning.
Under-Vanity Lighting
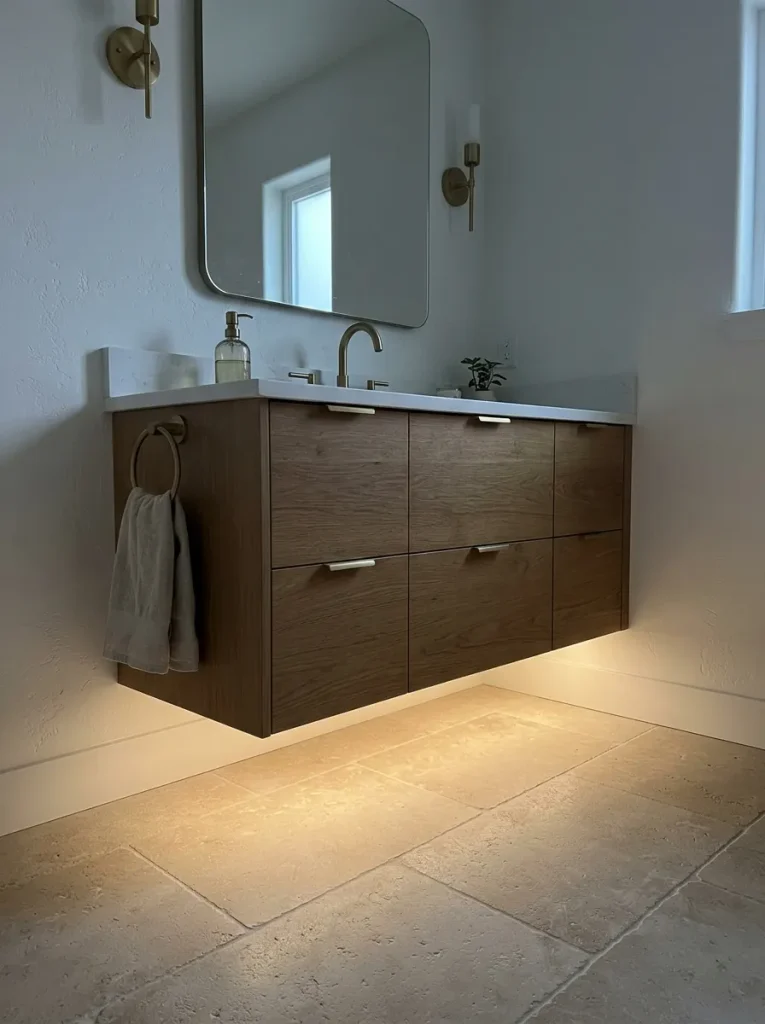
Under-vanity lighting adds depth to a small bathroom by creating a soft glow beneath a wall-mounted cabinet. It highlights the open floor area and can make nighttime trips easier without turning on bright overhead lights. Choose a suitable low-voltage LED system rated for its intended bathroom location and plan cable routing before installation.
Warm white light often complements oak, cream and beige finishes, while neutral white can suit cooler gray interiors. Keep the lighting subtle so it supports the room rather than becoming its main feature. Ensure that wiring, drivers and connections are installed safely and remain accessible for maintenance.
Foldable Laundry Hamper
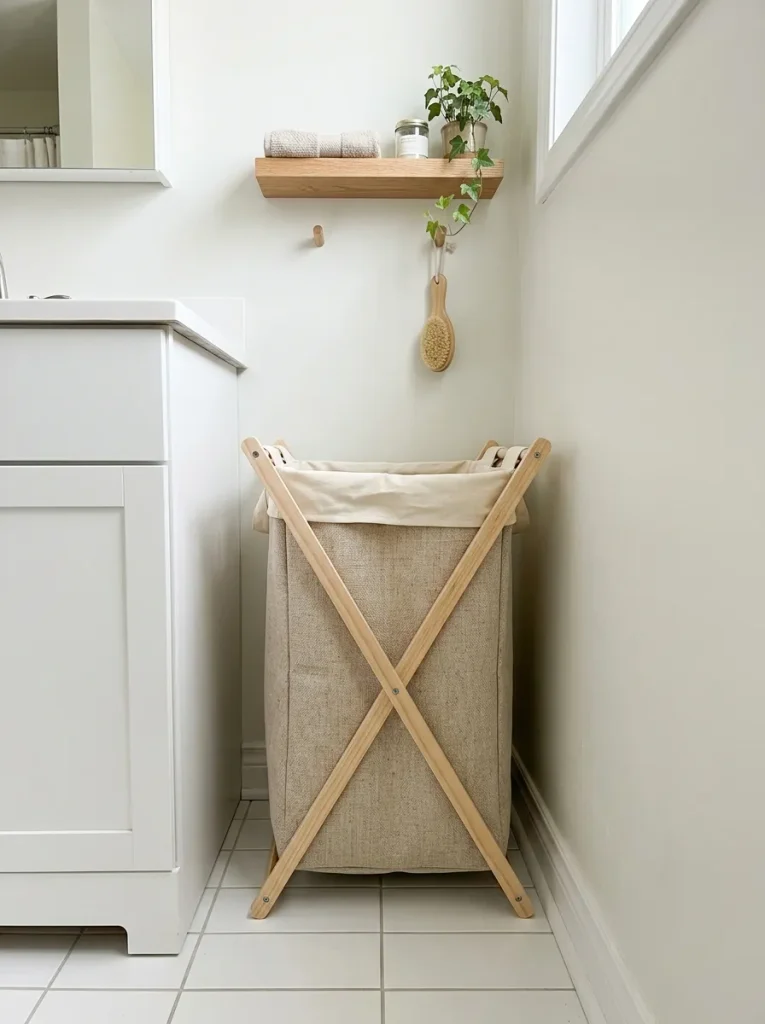
Cost: Low to moderate, depending on material
Space saved: Folds away when empty
Best for: Shared bathrooms and compact laundry areas
Practical feature: Removable liner for easier washing
Laundry can quickly take over the floor in a small bathroom. A foldable hamper gives dirty clothes a designated place without committing to a large permanent basket. Choose a narrow shape that fits beside the vanity or behind the door and use a breathable liner to reduce trapped moisture. Empty it regularly, especially when storing damp towels.
Minimal Countertop Styling
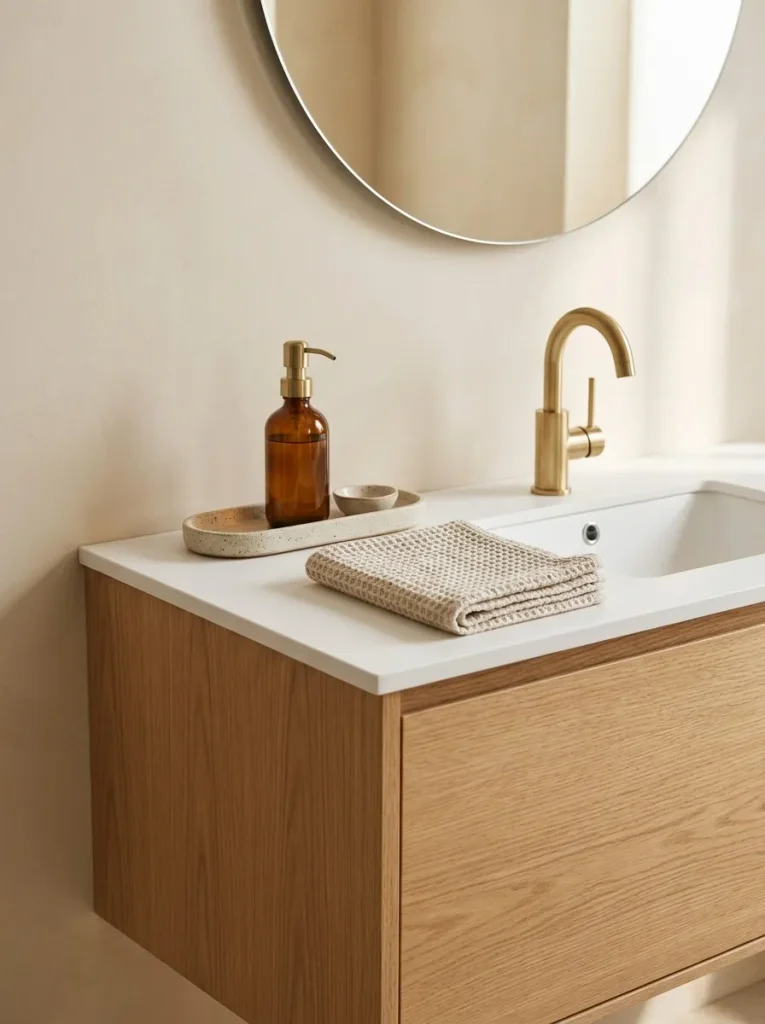
A clear countertop can make a small bathroom feel calmer immediately, even if you change nothing else. Keep only the items you use every day within reach and move spare products into drawers or a cabinet. A small tray can group essentials together, preventing bottles and accessories from spreading across the entire vanity.
I’ve found that the easiest way to maintain a tidy surface is to give every item a specific home. Choose one soap dispenser, one toothbrush holder and perhaps a small decorative accent. Leave enough empty counter space for daily routines and avoid adding decor that makes cleaning more difficult.
Conclusion
Making a small bathroom feel more spacious doesn’t always require expensive renovations or major structural changes. Simple improvements, such as adding vertical storage, choosing a floating vanity, installing a larger mirror, or clearing the countertop, can help your bathroom feel brighter and more organized.
The best small bathroom ideas are the ones that solve your everyday problems while matching your personal style. Start with one change that fits your budget, then build on it as your needs evolve.
Save this article on Pinterest so you can revisit your favorite ideas when you’re ready to make updates. Share it with someone who needs inspiration for a tiny bathroom and remember that even a few thoughtful changes can make your space feel more comfortable and inviting.